
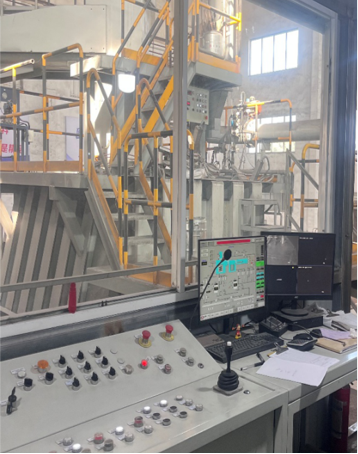
01 / VIM
Vacuum Induction Melting
Primary melting establishes the alloy chemistry and prepares each heat for the required production route.
MANUFACTURING & QUALITY
Our own factory brings together melting, forging, heat treatment and testing, with the production route planned around your material specification.
PRODUCTION PROCESS
01 / VIM
Primary melting establishes the alloy chemistry and prepares each heat for the required production route.
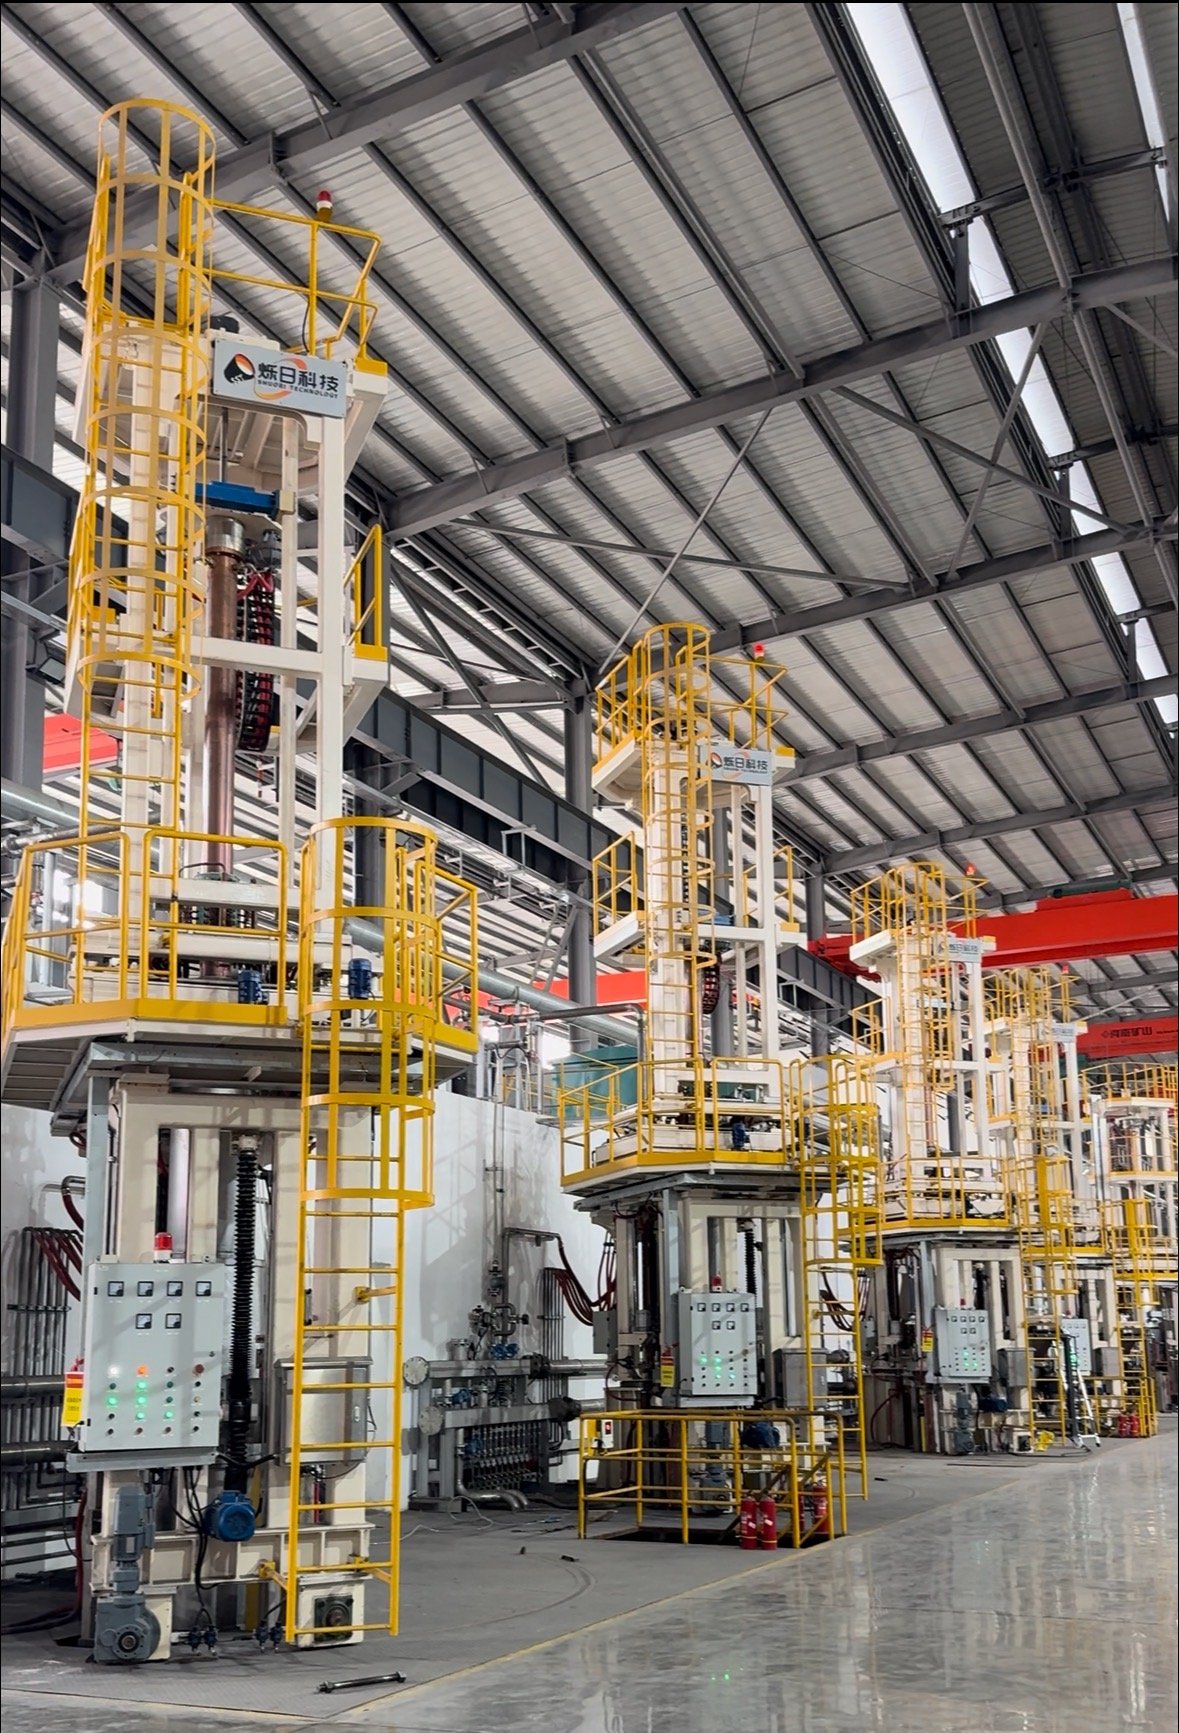
02 / ESR
ESR is selected where the grade and specification require improved ingot cleanliness and internal quality.
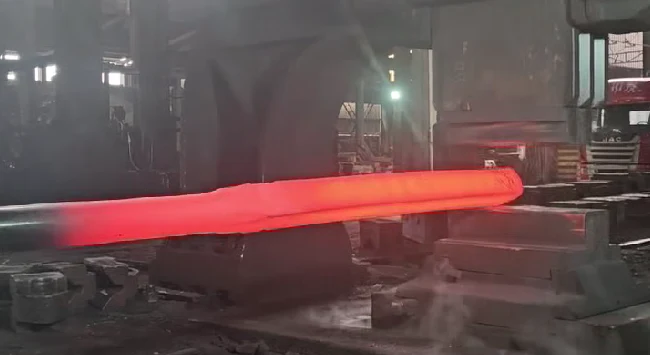
03 / FORGING
Hot forging breaks down the cast structure and forms the material into bar stock for subsequent processing.
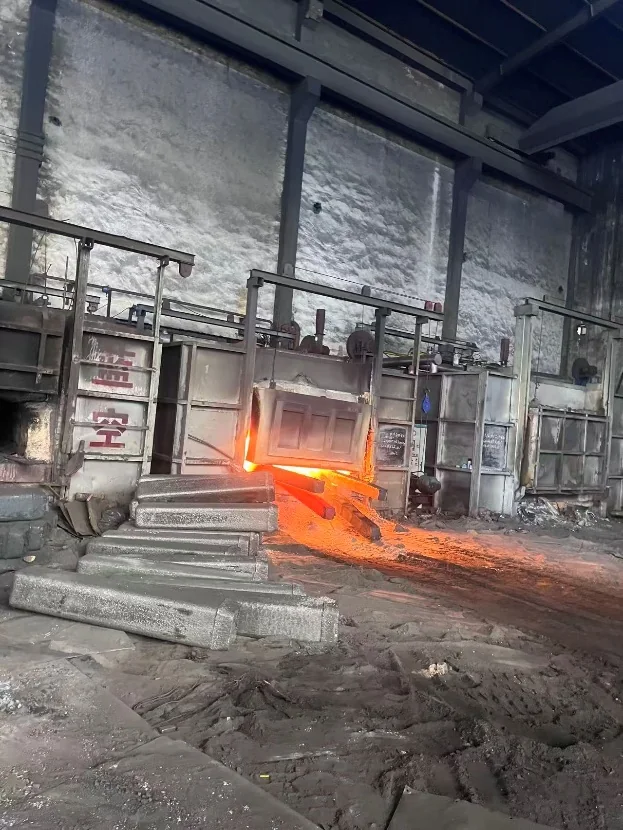
04 / HEAT TREATMENT
Solution annealing, stress relief or age hardening is planned around the alloy grade and required delivery condition.
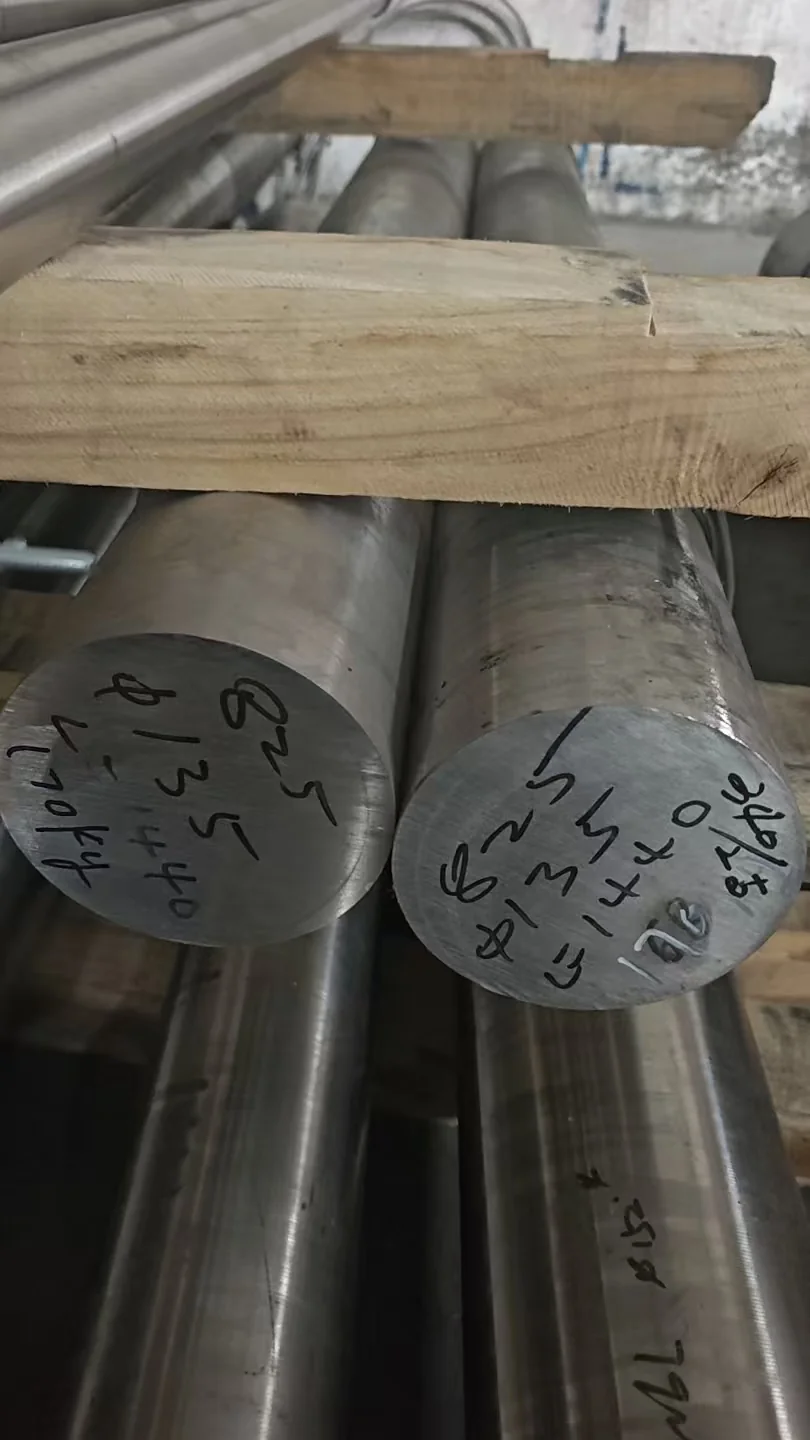
05 / MACHINING
Finishing operations prepare the required dimensions, surface condition, cutting length and identification.
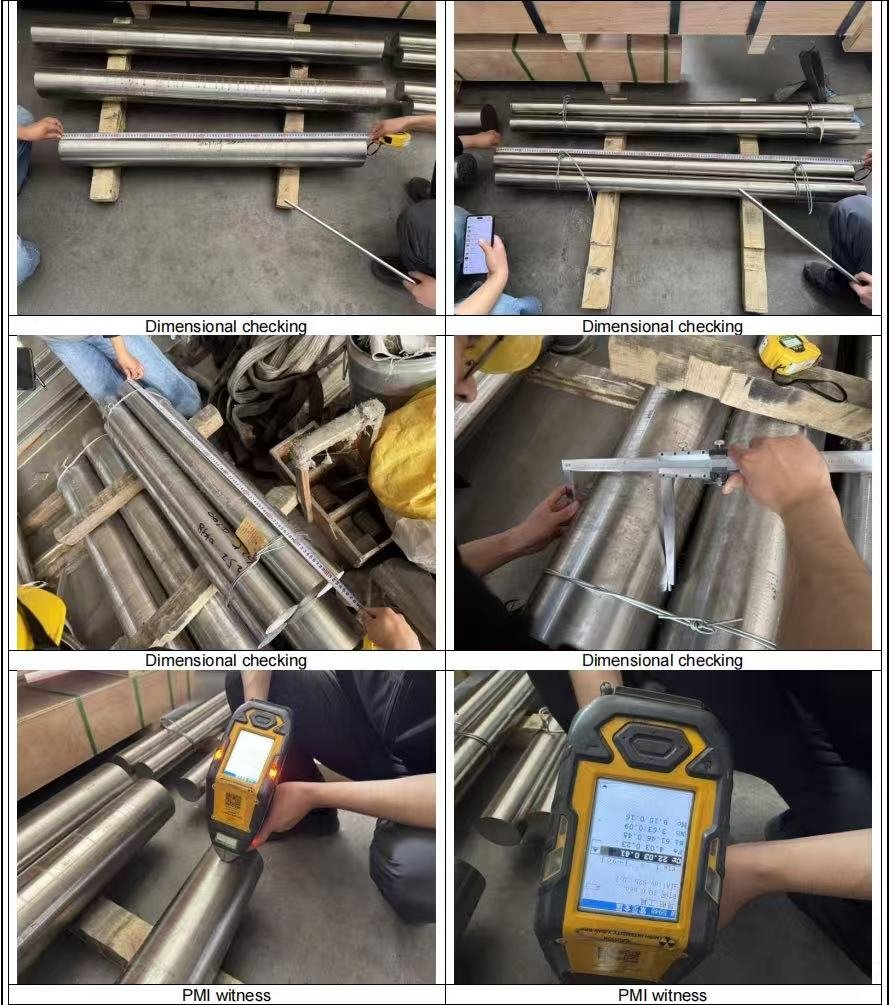
06 / INSPECTION
Chemical analysis, dimensions, mechanical testing and documentation are confirmed against the agreed inspection plan.
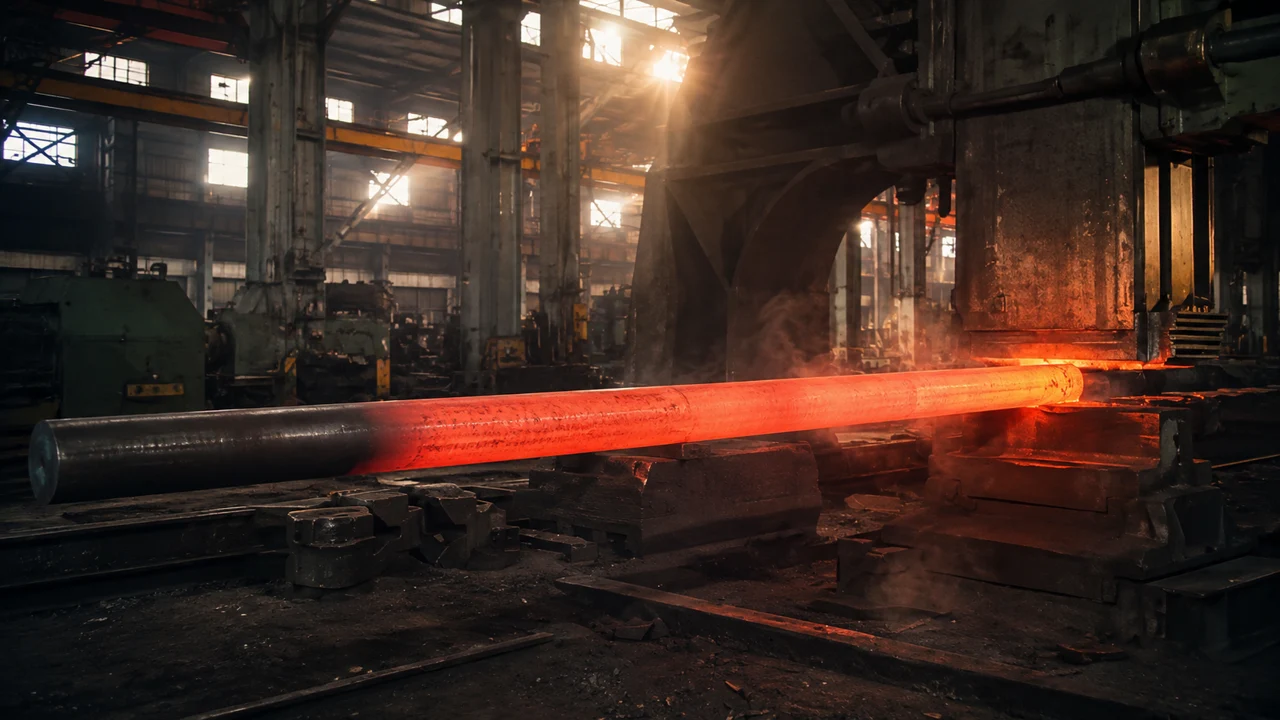
PRODUCTION ROUTE
VIM and ESR are used for most alloy materials, with the melt route selected to meet the grade and order requirements.
Mechanical working breaks down the cast structure and shapes the material into bar stock for subsequent processing.
Where required, hot rolling is carried out through cooperating companies.
Solution annealing or age hardening is selected according to the alloy and required delivery condition. The treatment cycle follows the agreed specification.
Cold drawing, peeling and machining prepare suitable bar grades and sizes for the specified dimensions and surface condition.
Agree analysis, mechanical tests, dimensions, identification, documents and packing before shipment.
FACTORY CONTEXT
MELTING & REMELTING
01 / VIM
Controlled melting helps establish the required alloy chemistry while limiting contamination. The melting route is selected for the grade and purchase specification.
02 / ESR
Following primary melting, ESR supports ingot cleanliness and internal quality. VIM + ESR is used for most alloy materials at our factory.
Equipment capacities describe the furnaces; the production route and batch size are confirmed for each order.
BAR FINISHING
Cold drawing is available for suitable grades and sizes where the production route calls for further dimensional control. Specify the required diameter, tolerance, length and delivery condition with your enquiry.
Peeling and machining support the required surface and stock dimensions. We review the surface finish and machining allowance against your drawing and downstream operation.
PRE-SHIPMENT INSPECTION
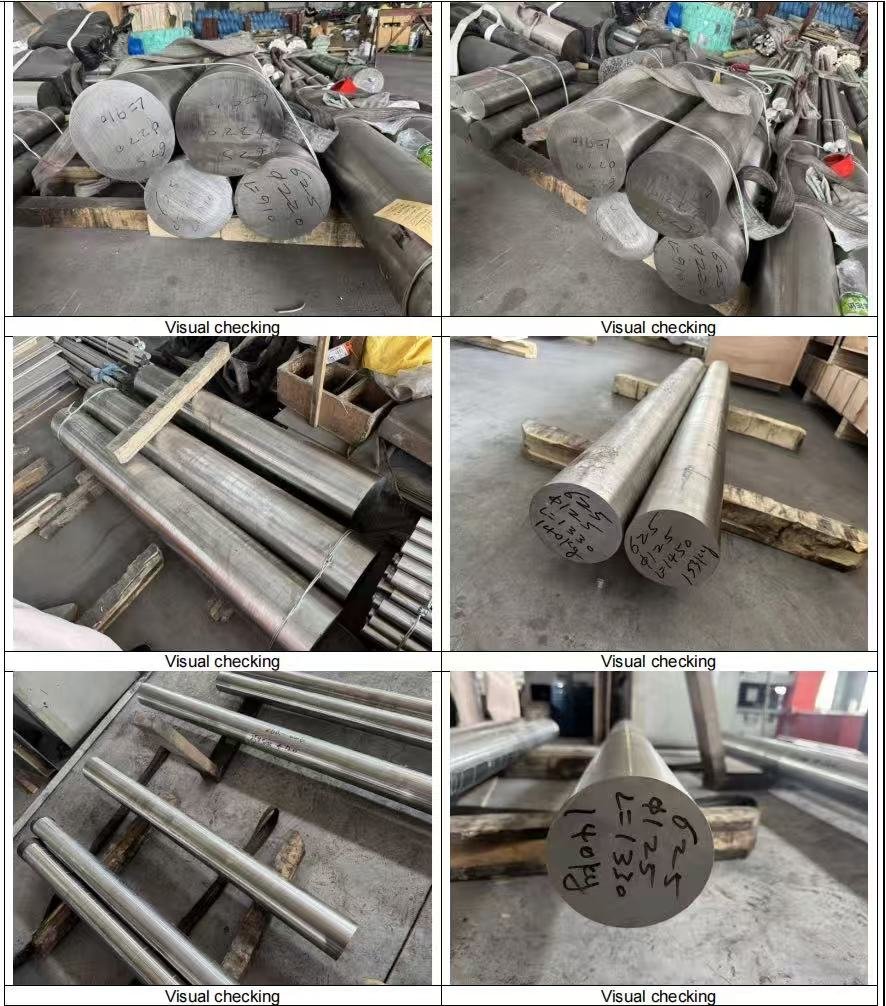
Visual checks cover the bar surface, end faces and identification markings before release.
Length and diameter are checked against the order. PMI supports alloy identification where specified.
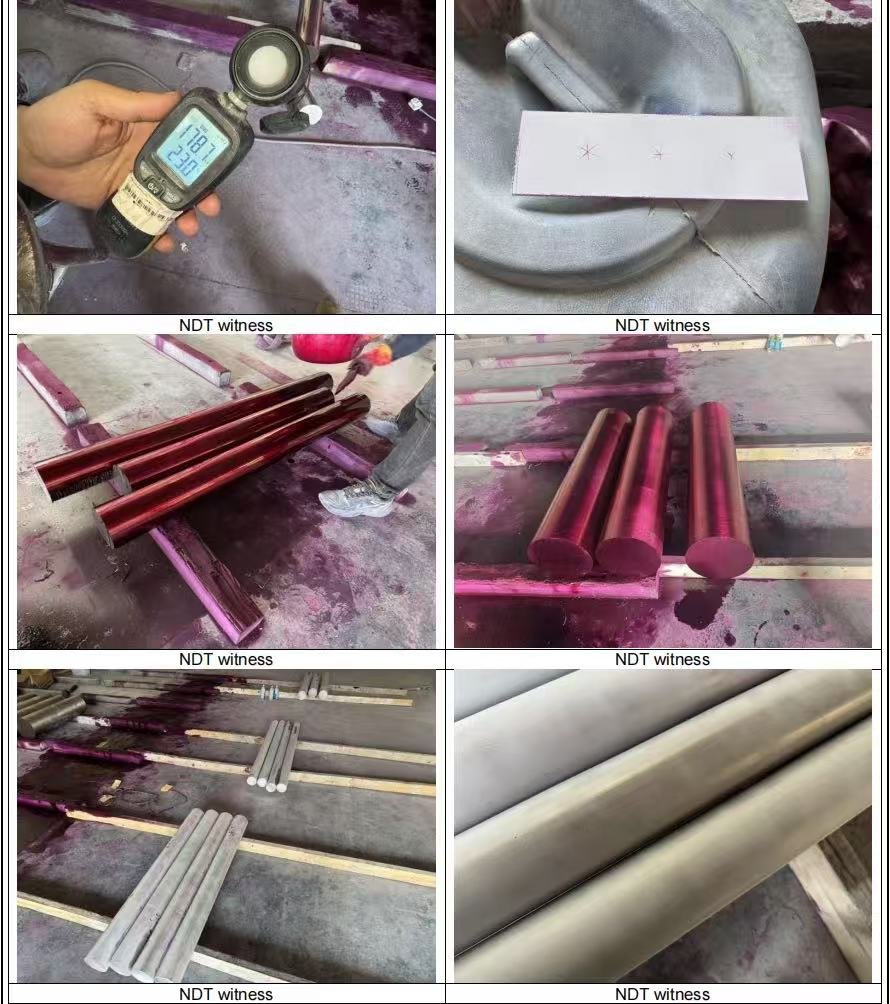
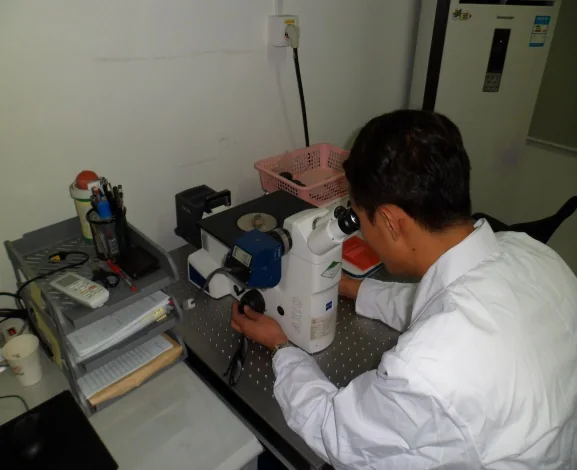
These factory photographs show penetrant-testing activities. Test methods, coverage and acceptance criteria follow the agreed inspection plan.
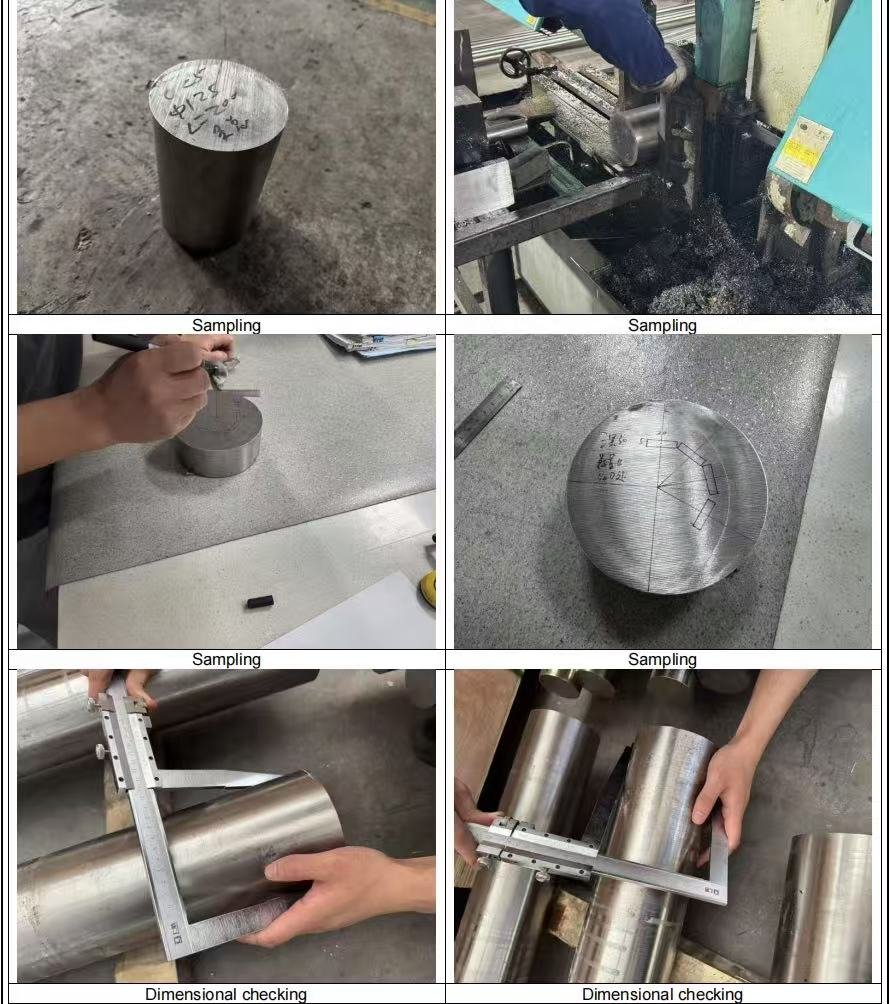
Samples are prepared and identified for the required tests, with dimensional checks and records linked to the material.
Company inspection photographs. Select an image to view it in full. The order determines which tests apply; CNAS accreditation is limited to the laboratory’s published scope.
WITNESS POINTS & DOCUMENTS
Third-party inspection and witness activities can be coordinated with SGS, TÜV or Bureau Veritas when required. Agree the inspection stages, sampling, acceptance criteria and EN 10204 document type before production so the required records are available for release.
Plan Your Inspection Documents →TESTING & DOCUMENTATION
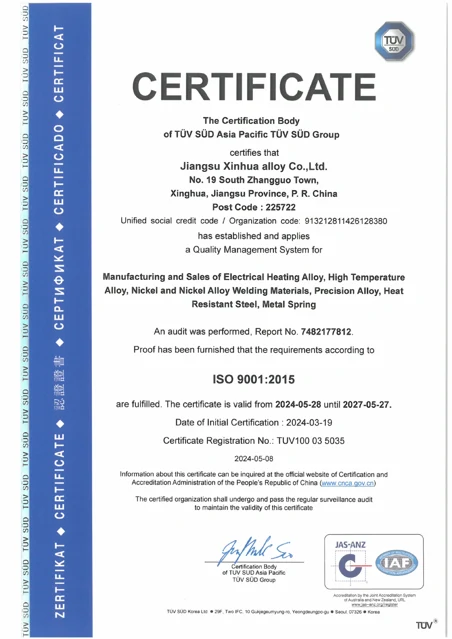
| Quality management | Jiangsu Xinhua Alloy Co., Ltd. · TÜV SÜD · ISO 9001:2015. Registration TUV100 03 5035. Certificate-stated validity: 28 May 2024–27 May 2027. See the copy and certified scope below. |
|---|---|
| Laboratory recognition | Jiangsu Xinhua Alloy Co., Ltd. Testing Center · CNAS L19319 · ISO/IEC 17025:2017. Certificate-stated validity: 30 October 2023–29 October 2029. Accredited methods and limitations are detailed in the schedule. |
| Material inspection | SGS material inspection records relate to their stated material and inspection scope. |
| Equipment documentation | Bureau Veritas equipment inspection documentation is separate from product batch certification. |
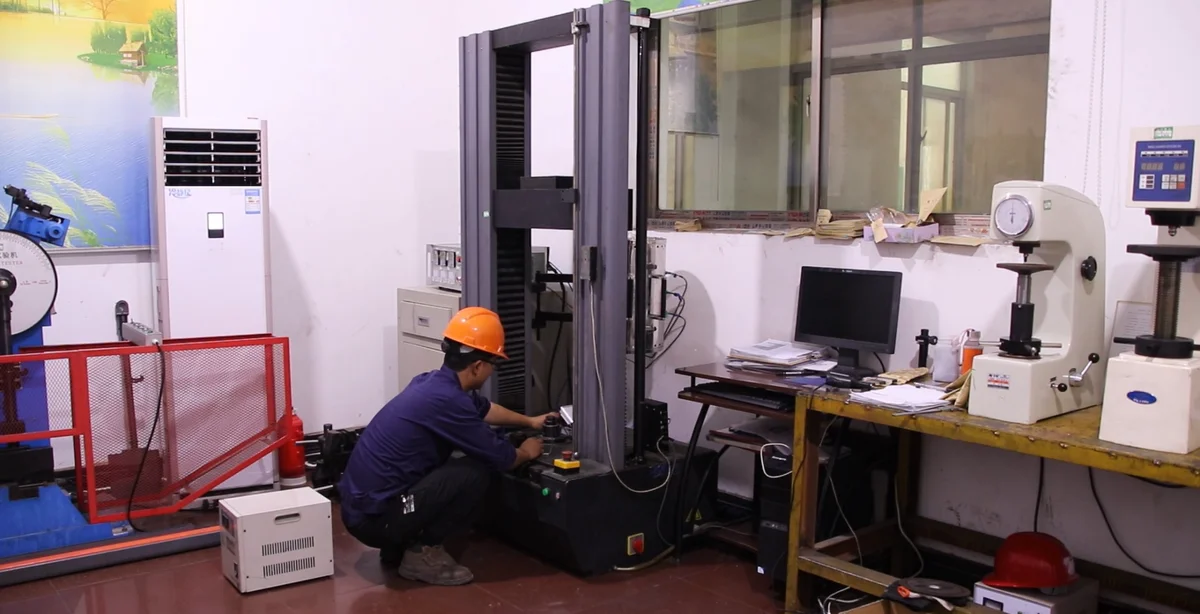
RECORDS & RETAINED SAMPLES
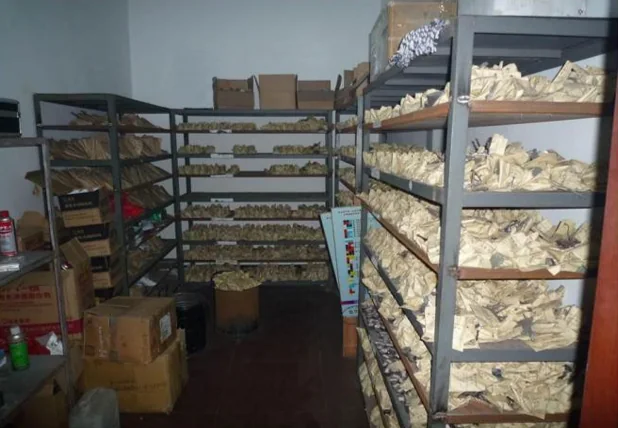
Our factory has laboratory testing, metallographic examination and sample-retention facilities. Include heat identification, reporting and sample-retention requirements in your enquiry.
Agree how identification should remain traceable through cutting, testing, packing and release. Retention duration and retrieval arrangements should be confirmed for the order.
Specify traceability and documents →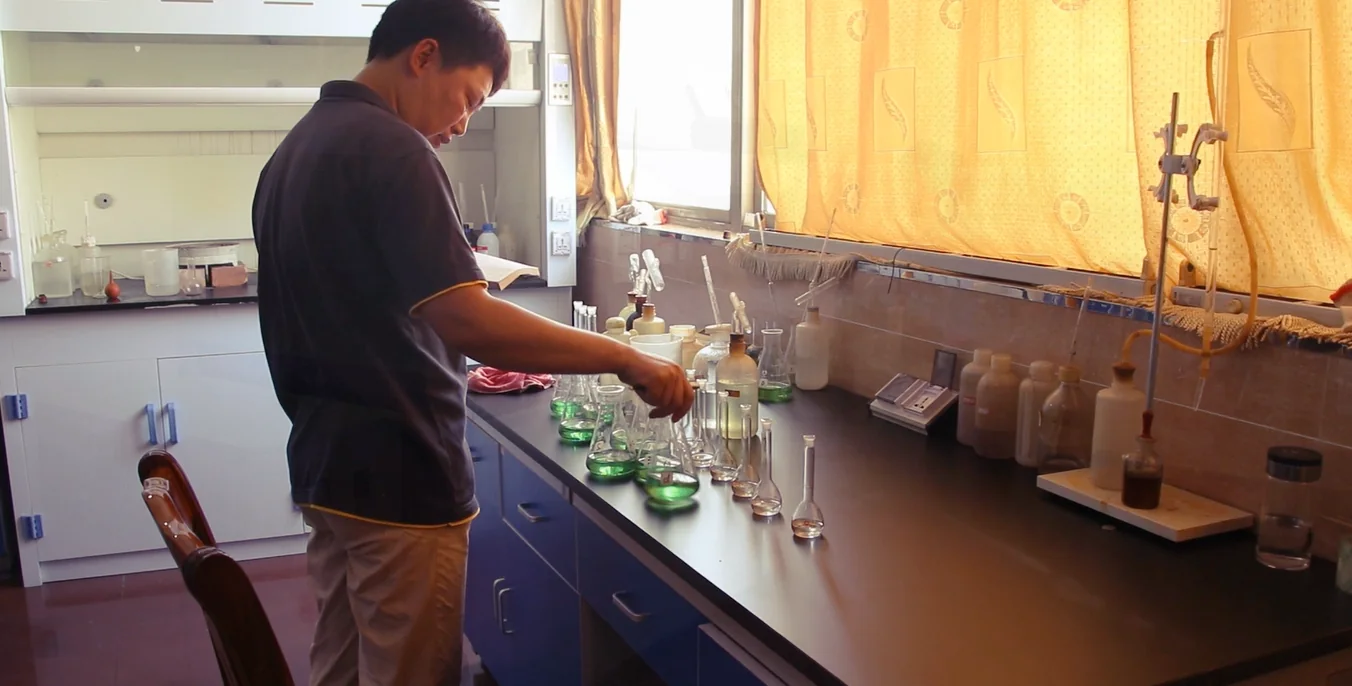
DEFINE THE INSPECTION PLAN
| Chemical analysis | Required composition report, heat identification and agreed material specification. |
|---|---|
| Mechanical testing | Required tensile, hardness or impact tests as applicable, with condition, sampling, temperature and acceptance criteria. |
| Additional inspection | Ultrasonic or penetrant methods, coverage and acceptance level when required and applicable. |
| Metallurgical examination | Required grain size or other examination, method and acceptance requirements. |
| Dimensions & surface | Section dimensions, length, straightness, surface criteria and reporting needs. |
| Release documentation | Certificate type, traceability, bundle or piece marking, external witness points and packing documents. |
STANDARDS & INSPECTION
Product specifications
Clarify test requirements
Service-specific review
Project specification review
Requirements are assessed for the order. These labels are not a list of company or product certifications.
Explore standards & inspection requirements →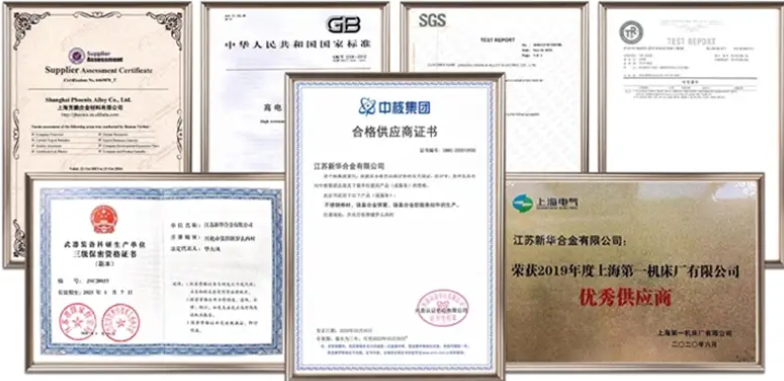
QUALITY CONTROL
Quality is controlled at every stage of our manufacturing route — from raw-material intake and melting, through chemical composition analysis of each heat, to final mechanical and dimensional inspection. Every product is traceable to its heat number and testing records.
Our ISO 9001 management system, CNAS-accredited testing centre and PED material-manufacturer certificate support quality documentation for buyer review. Each credential has its own stated scope; order-specific tests and release documents are agreed separately.
CERTIFICATES & ACCREDITATION
QUALITY MANAGEMENT SYSTEM
Holder: Jiangsu Xinhua Alloy Co., Ltd.
Issuer: TÜV SÜD Asia Pacific
Registration: TUV100 03 5035
Validity stated on certificate:
28 May 2024 – 27 May 2027
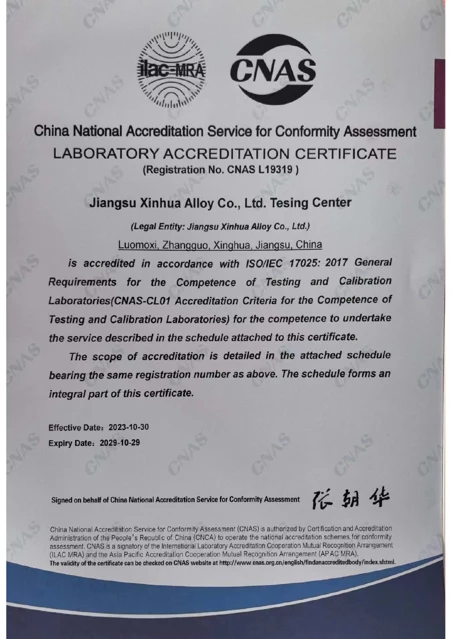
LABORATORY ACCREDITATION
Holder: Jiangsu Xinhua Alloy Co., Ltd. Testing Center
Basis: ISO/IEC 17025:2017 and CNAS requirements
Validity stated on certificate:
30 October 2023 – 29 October 2029
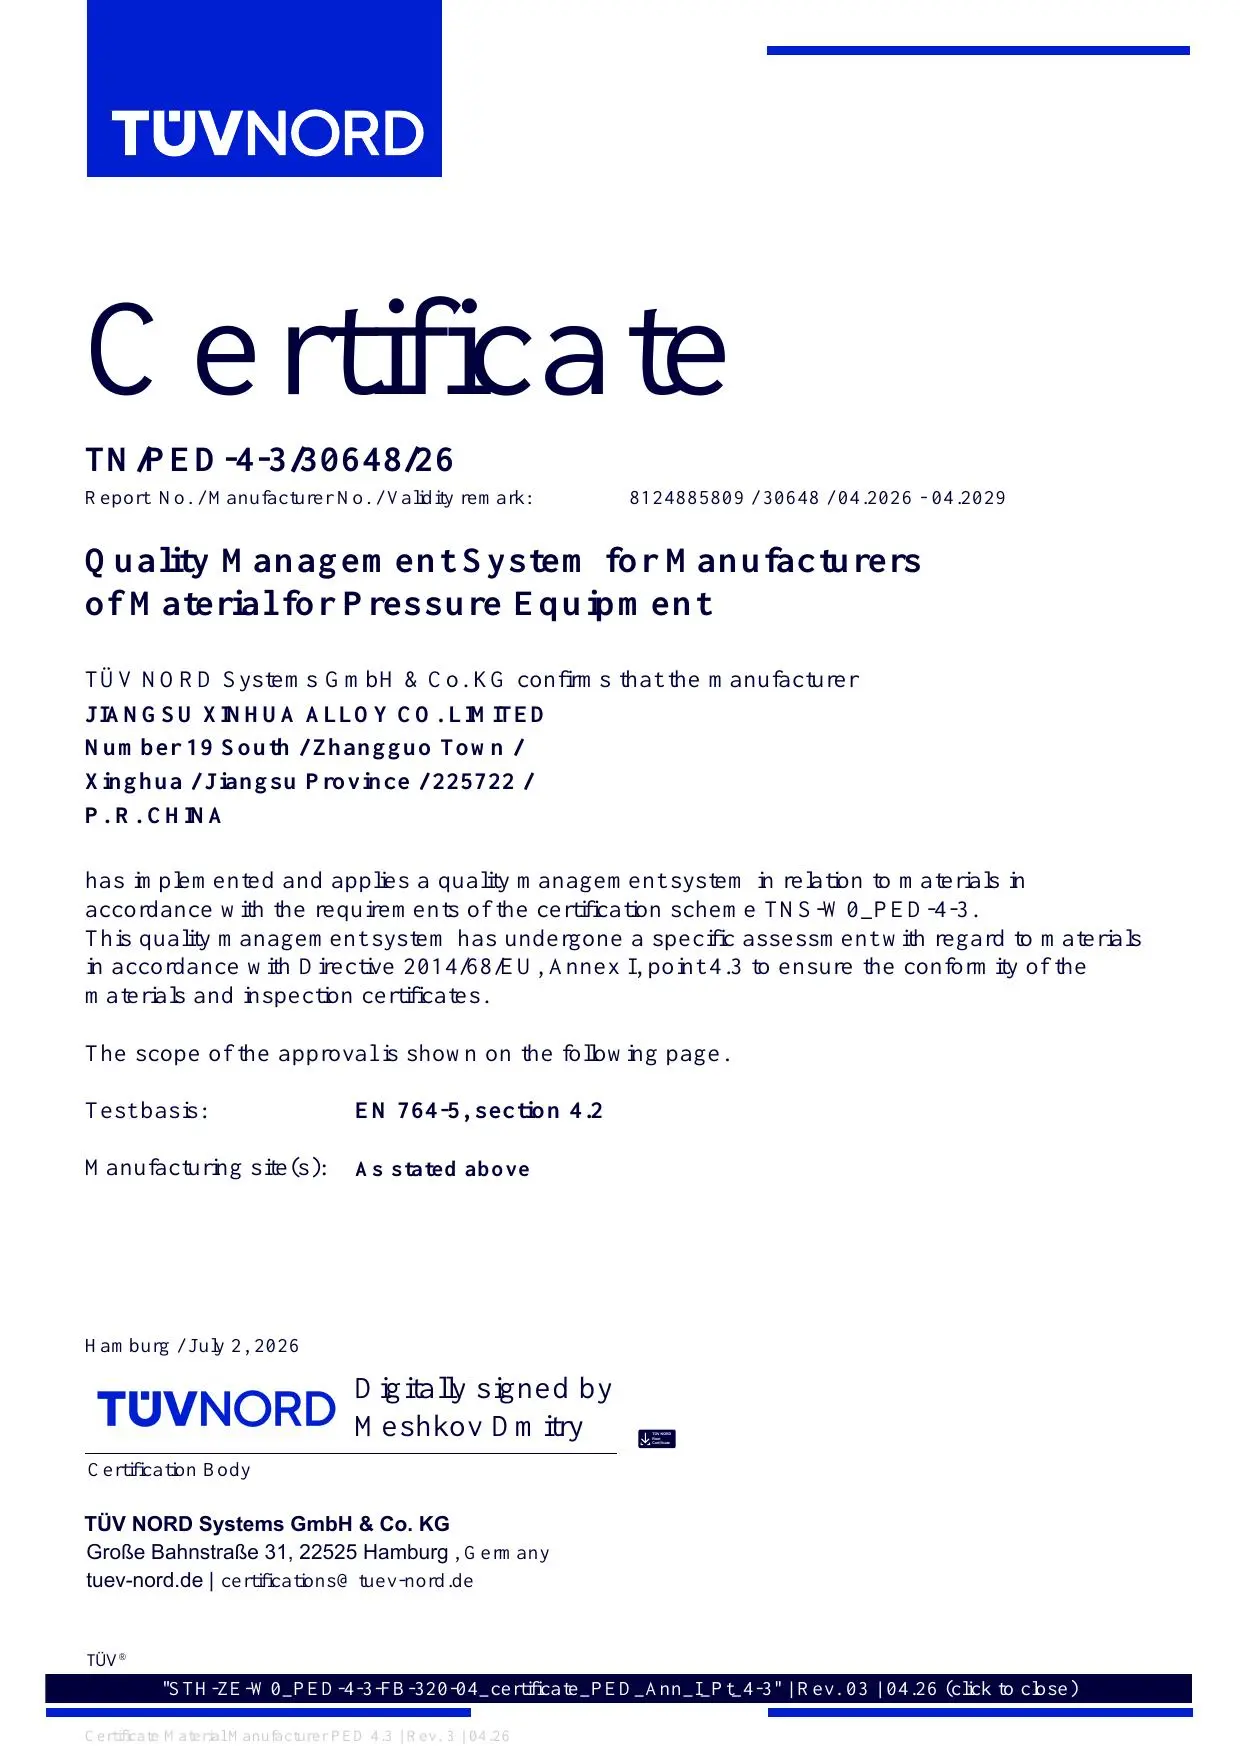
PRESSURE EQUIPMENT MATERIALS
Holder: Jiangsu Xinhua Alloy Co. Limited
Issuer: TÜV NORD Systems GmbH & Co. KG
Certificate: TN/PED-4-3/30648/26
Validity stated on certificate:
April 2026 – April 2029
The stated approval scope includes nickel and nickel-alloy forgings and hot- and cold-finished bars.
View PED certificate · PDF ↗ISO 9001, CNAS and PED address different certified scopes. Confirm the document scope, material and inspection requirements for your order.
Read the accredited testing scope →CONTACT OUR FACTORY TEAM
Send your alloy grade, bar dimensions, quantity and required delivery date.